

StatusCompleting threshold conditions, ahead of committee hearing
  • TypePinui-binui
  • LocationJerusalem, Gilo
  • Shiluvim's roleManaging and representing 108 apartment owners

An entire neighbourhood is being renewed

A pinui-binui project in the Gilo neighbourhood of Jerusalem. Shiluvim manages the project on behalf of 108 apartment owners.

HaAnafa / Ahlama / Leshem, Jerusalem

162
Existing apartments
~720
New apartments
14
Site area (dunams)
3
Entrance levels
7
Developer offers reviewed
Selected project developer
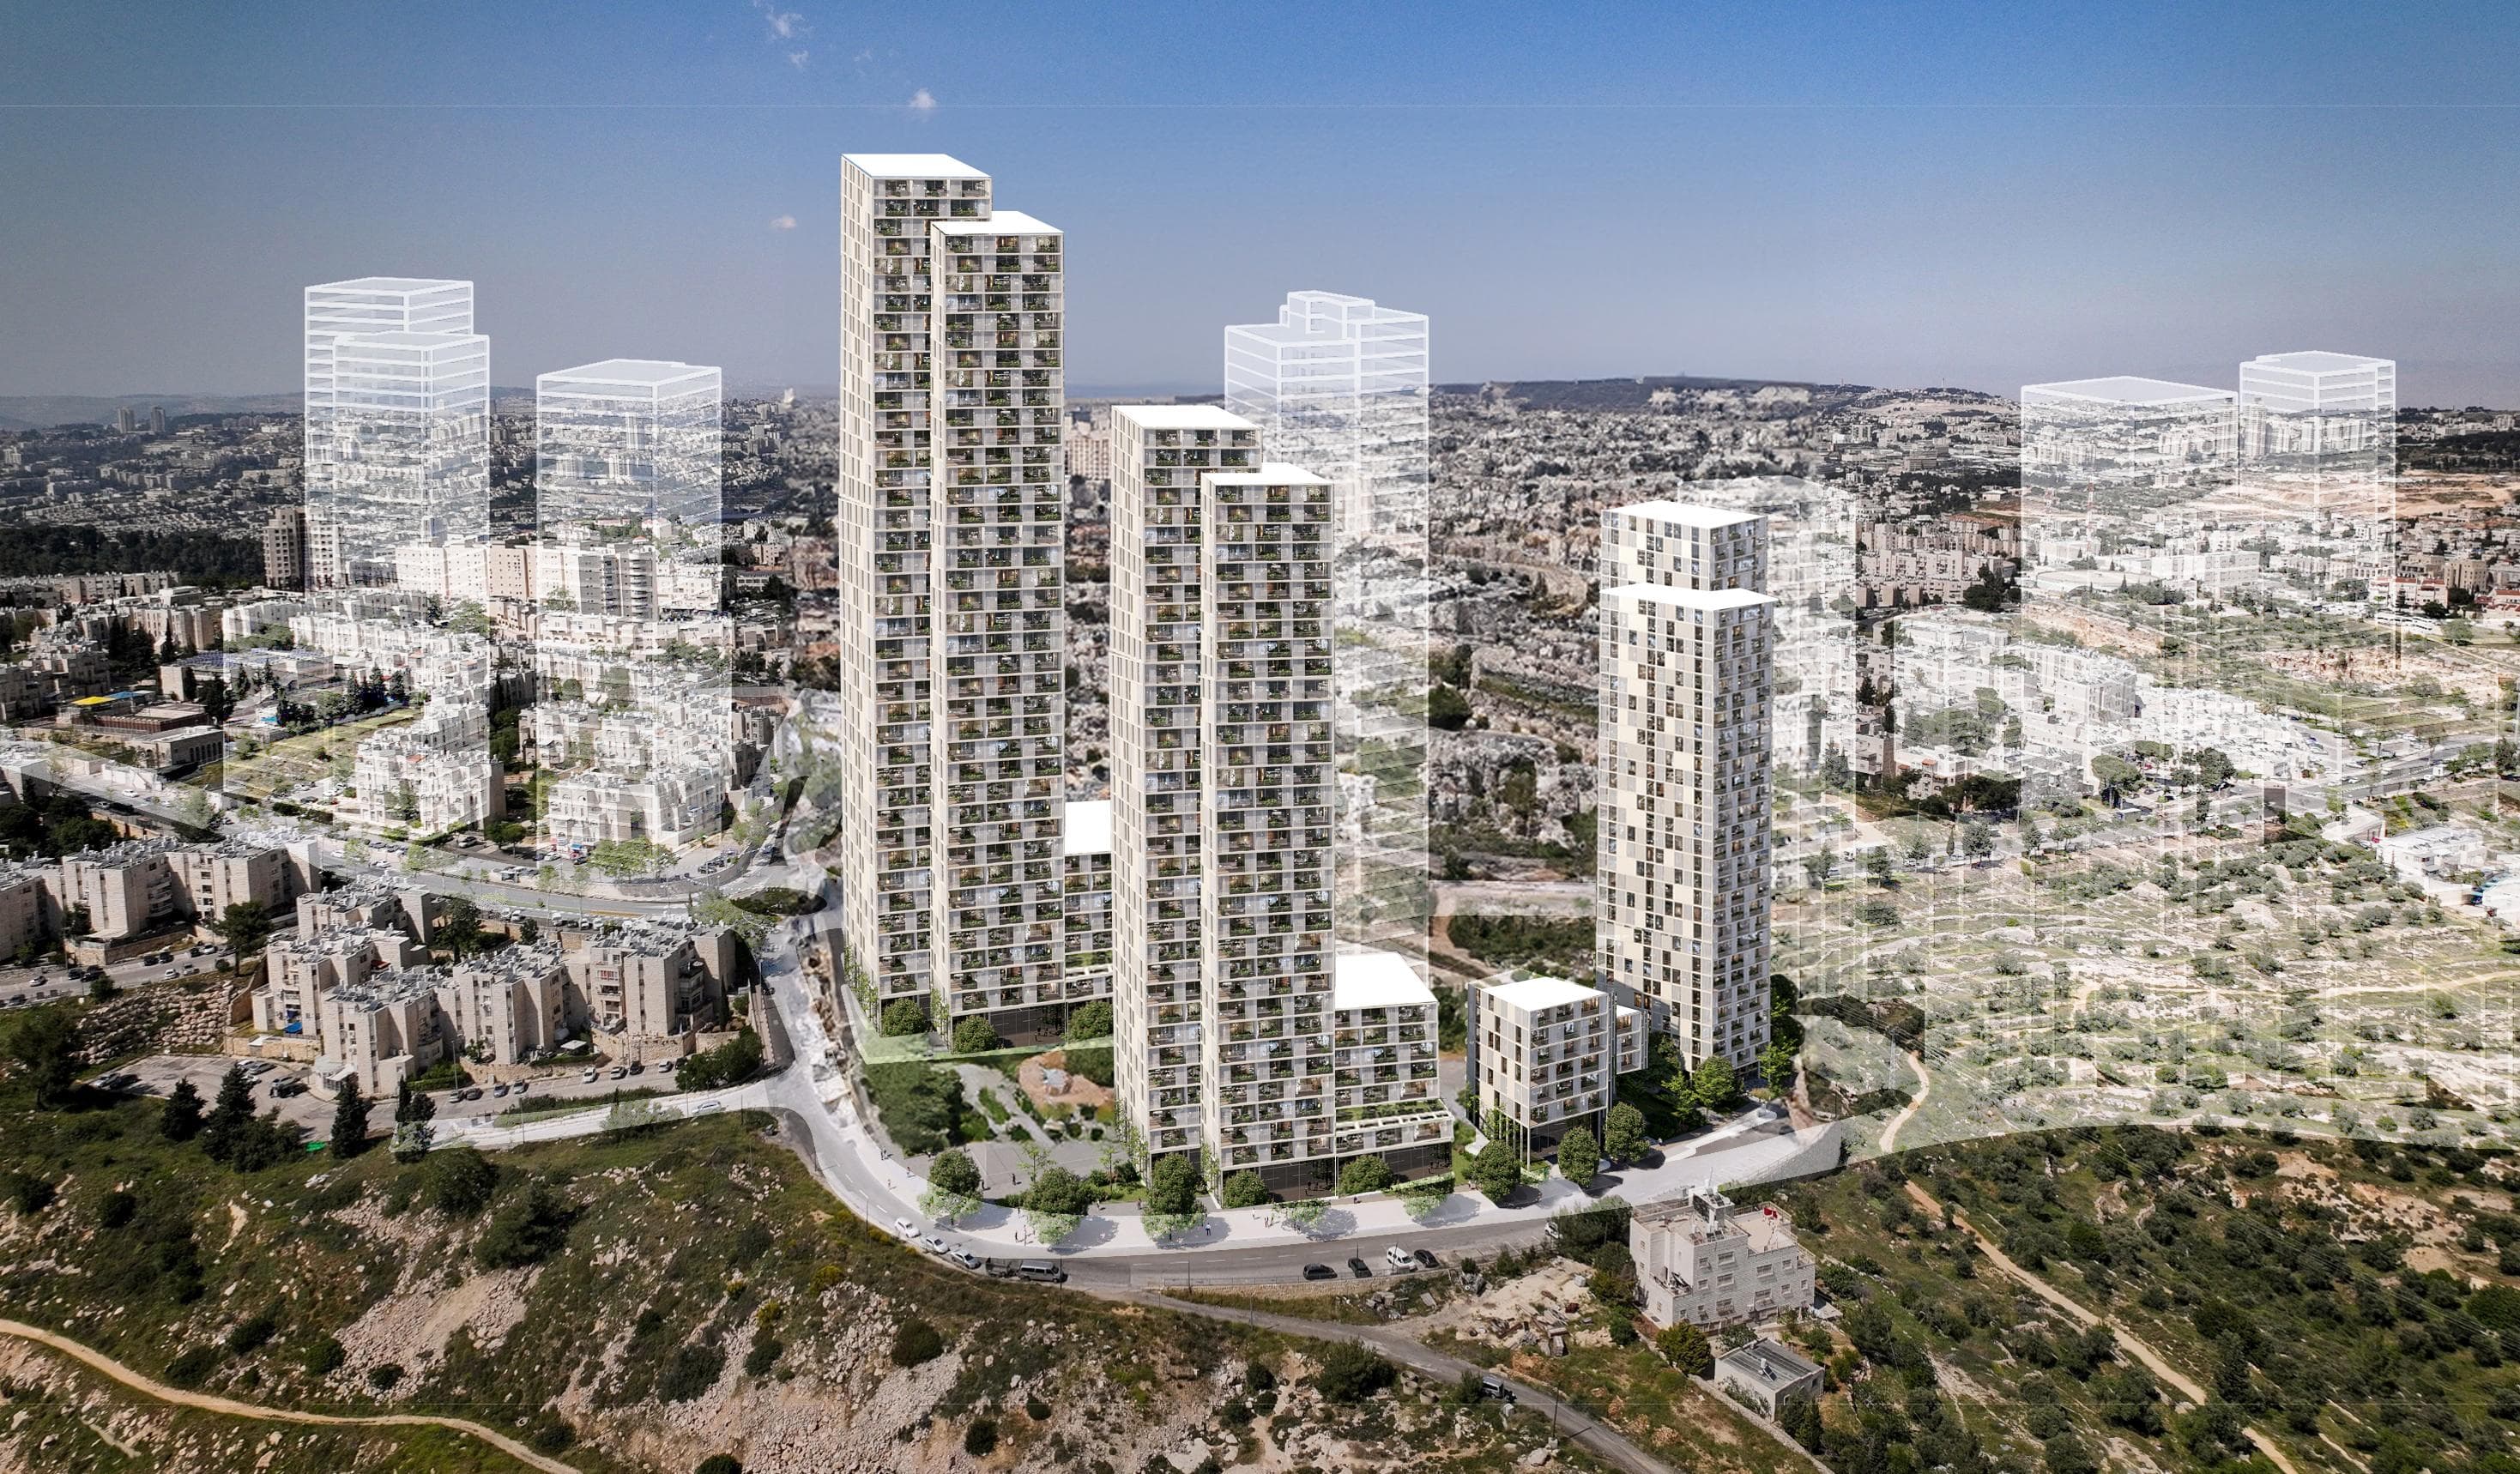
Aerial rendering of the three proposed towers of the HaAnafa project in the Gilo neighbourhood, Jerusalem

How we have advanced the HaAnafa project

From the organisation of apartment owners, through forming the complex and choosing the professionals, all the way to the planning stages and advancing them with the planning authorities.

  1. Organising the apartment owners and forming their committee

    Establishing an active owners' committee for 108 apartment owners across the three plots.

  2. Selecting counsel and inspector

    Raisman Deutsch & Co. selected to represent the apartment owners, with Sharist as the inspector.

  3. Forming the planning complex

    Unifying the three plots (307, 309, 310) into one planning complex of 14 dunams.

  4. Selecting developer and planning team

    Boney Hatichon selected to advance the project alongside BLK Architects.

  5. Developing the architectural plan

    A context-sensitive urban plan comprising three buildings, with transport solutions and extensive public space.

  6. Program coordination with the committee

    In-principle approval from the district planner, presentation to the city engineer, and incorporation of requirements ahead of submission.

  7. Completing threshold conditions

    Completing planning, programming, and public allocations ahead of the District Planning and Building Committee hearing.

    Current stage

What the project offers the apartment owners

The new development combines new apartments in towers, public transport access, public facilities and comprehensive professional support. It is the result of deliberate planning choices within the project's existing boundaries.

35 sq m

Addition to the new apartment

Apartment owners will receive a new apartment the size of their existing apartment, plus an additional 35 sq m, along with a sukkah balcony, a storage unit and a standard parking space registered to the apartment at the Land Registry.

Alongside the addition, the agreement sets out a mechanism recognising further existing areas: enclosed balconies, open balconies and unused statutory planning rights.

In practice, for most apartments the total benefit may be greater than 35 sq m, depending on the characteristics of the existing apartment.

Above the prevailing standard
35sq m

Compared with about 25 sq m in adjacent projects

A larger addition, alongside recognition of additional existing areas and a broader package of benefits for the apartment owners.

10 years

Maintenance fund

A dedicated fund covering management and maintenance fees for apartment owners who return to live in the new apartment, for 10 years. The fund is intended to make the return to the new apartment safer and more comfortable.

Surplus profit

Apartment owners share in the success

A mechanism for sharing profits on completion of the project.

3.2 dunams

Active public space

The HaAnafa Street axis turns into a shared road with pedestrian priority, alongside four public-use spaces at the heart of the complex: kindergartens, daycare, a neighbourhood clinic, and a synagogue. Entrances are planned at different levels, off HaAnafa, Ahlama, and Leshem streets, to better connect the complex to its surroundings.

Through the lifecycle

Shiluvim through the defects-liability period

Shiluvim manages the process on behalf of apartment owners, from completion of the preliminary requirements through handover and the defects-liability period, helping to ensure that the agreement is carried through to the end.

Three buildings at the heart of Gilo, one project connecting apartment owners, planning and a renewed urban environment

The HaAnafa project is a significant pinui-binui project in the Gilo neighbourhood of Jerusalem, being advanced on three adjacent plots along HaAnafa, Ahlama and Leshem streets. In place of an ageing group of low-rise residential buildings, a new and broad-scale plan is being advanced, one that combines housing, public space, commerce and a more active urban environment.

Shiluvim manages the process on behalf of the apartment owners throughout: from initial organisation and forming the owners' committee, through selecting the professional team, coordinating the developer and planning teams, and on to advancing the plan with the planning authorities.

The work on this project does not end with advancing an architectural plan. It is meant to make sure the apartment owners understand what the planning means, remain involved in the decisions, and receive professional support that lets them move forward with order, transparency, and shared strength.

  • Planning led by Boney Hatichon and BLK Architects
  • Neighbourhood needs integrated as part of the overall plan
  • Planning advancement with the District Planning and Building Committee and the city engineer
Aerial rendering of the three proposed towers in the neighbourhood context

The three towers in the Gilo context - marked volumes denote nearby plans in the approval process.

1 / 4

The professional team supporting the apartment owners

Shiluvim coordinates the process

The lawyer, the inspector, and the planning team each handle their own professional domain. Shiluvim's role is to connect the parties, keep the workflow continuous, make information accessible to the apartment owners, and ensure progress comes from understanding rather than pressure.